
About Us
Designed Around You, Perfected in Detail.
Founder Karl Dillon began his career after completing a degree in Art & Design. Drawn equally to design and craftsmanship, he went on to study Cabinet Making in Lurgan, County Armagh, laying the foundations for a business dedicated to creating exceptional bespoke interiors.
Over the past 20 years, Karl has developed a reputation for combining thoughtful design with meticulous craftsmanship. His passion for quality, precision and timeless aesthetics is reflected in every project, from beautifully detailed kitchens to tailored furniture designed around the way people live.
We believe that every project should be as individual as the client behind it. By taking a collaborative and personal approach from concept through to installation, we create considered, functional spaces that are made to last and enjoyed for years to come.
Tailored Customer Orders
Every client has unique needs and budgets, so we tailor each design to your individual requirements. From crafting our kitchens and furnishings in-house to precise installation, we ensure every element is executed with meticulous care and attention to detail, resulting in interiors that are both beautiful and functional.
High Quality Materials
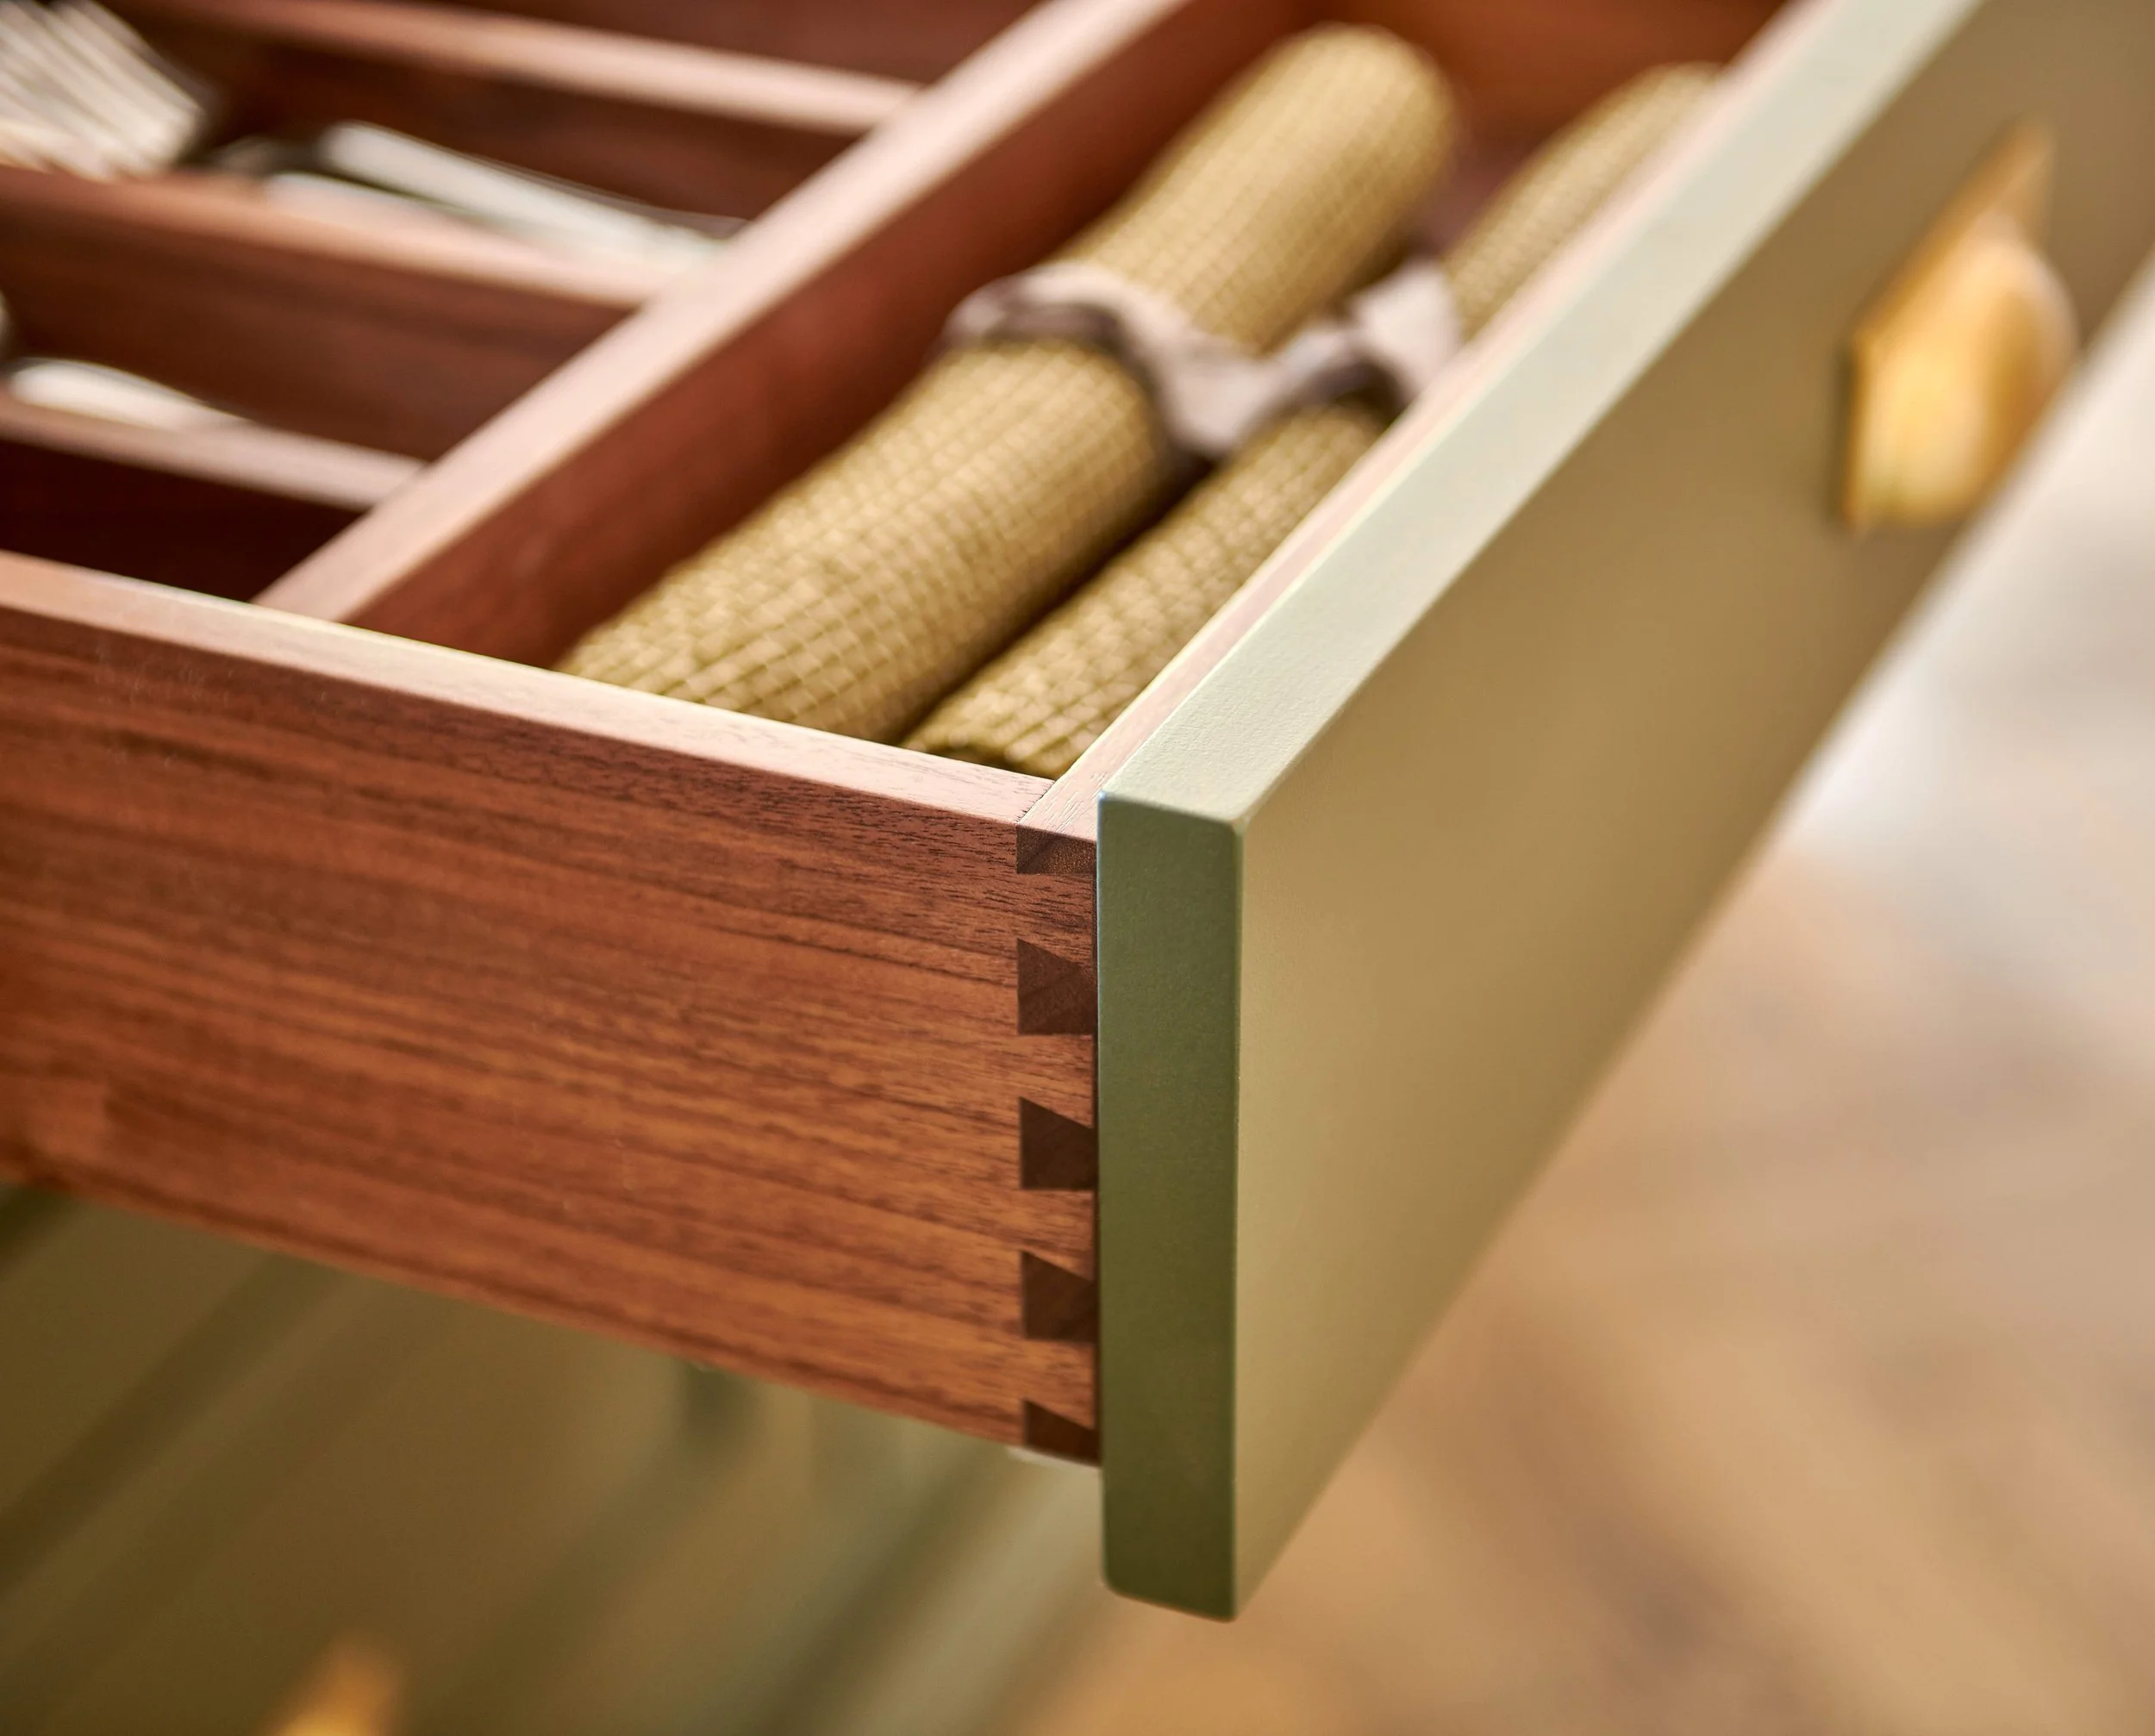
All custom furniture is made in our UK workshop and is available in a carefully curated selection of materials, including natural veneers, plywood, and MDF boards. We also offer a comprehensive range of solid timbers, specialist veneers, and bespoke paint finishes, allowing each piece to be tailored seamlessly to your kitchen and home design.
Environmental Responsibility
We try our best to use lumbers sourced from recognised forests, both at home and abroad. By using established timber merchants who operate in accordance with Forest Stewardship Council rules, we ensure that the wood we use isn’t being sold illegally and fulfils the criteria set by relevant authorities.
FAQs
-
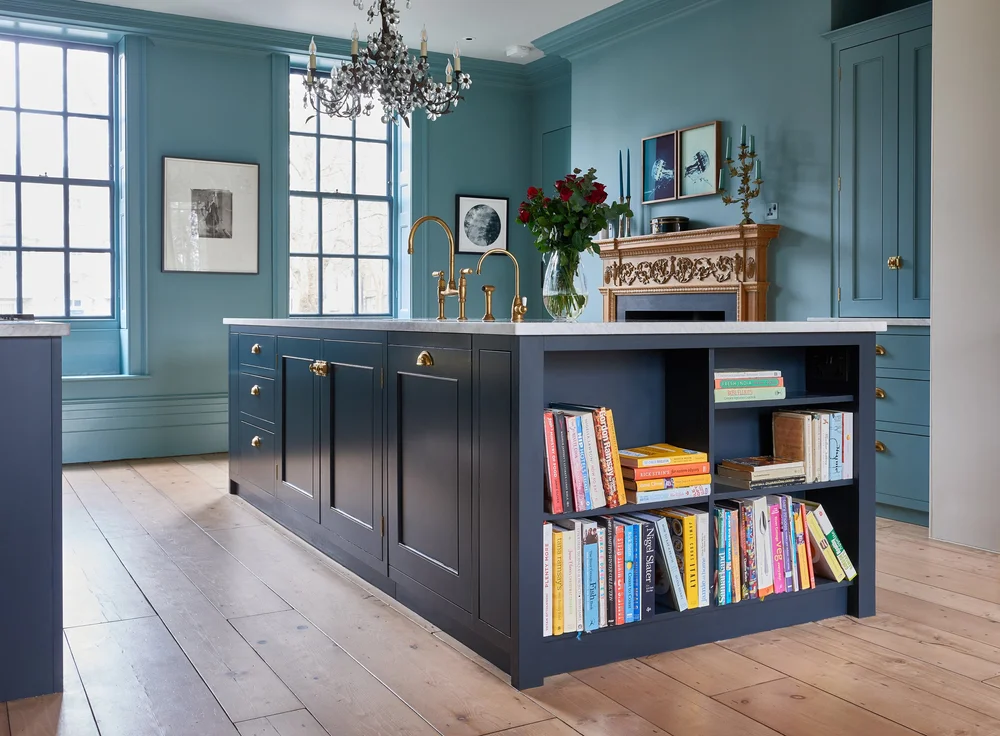
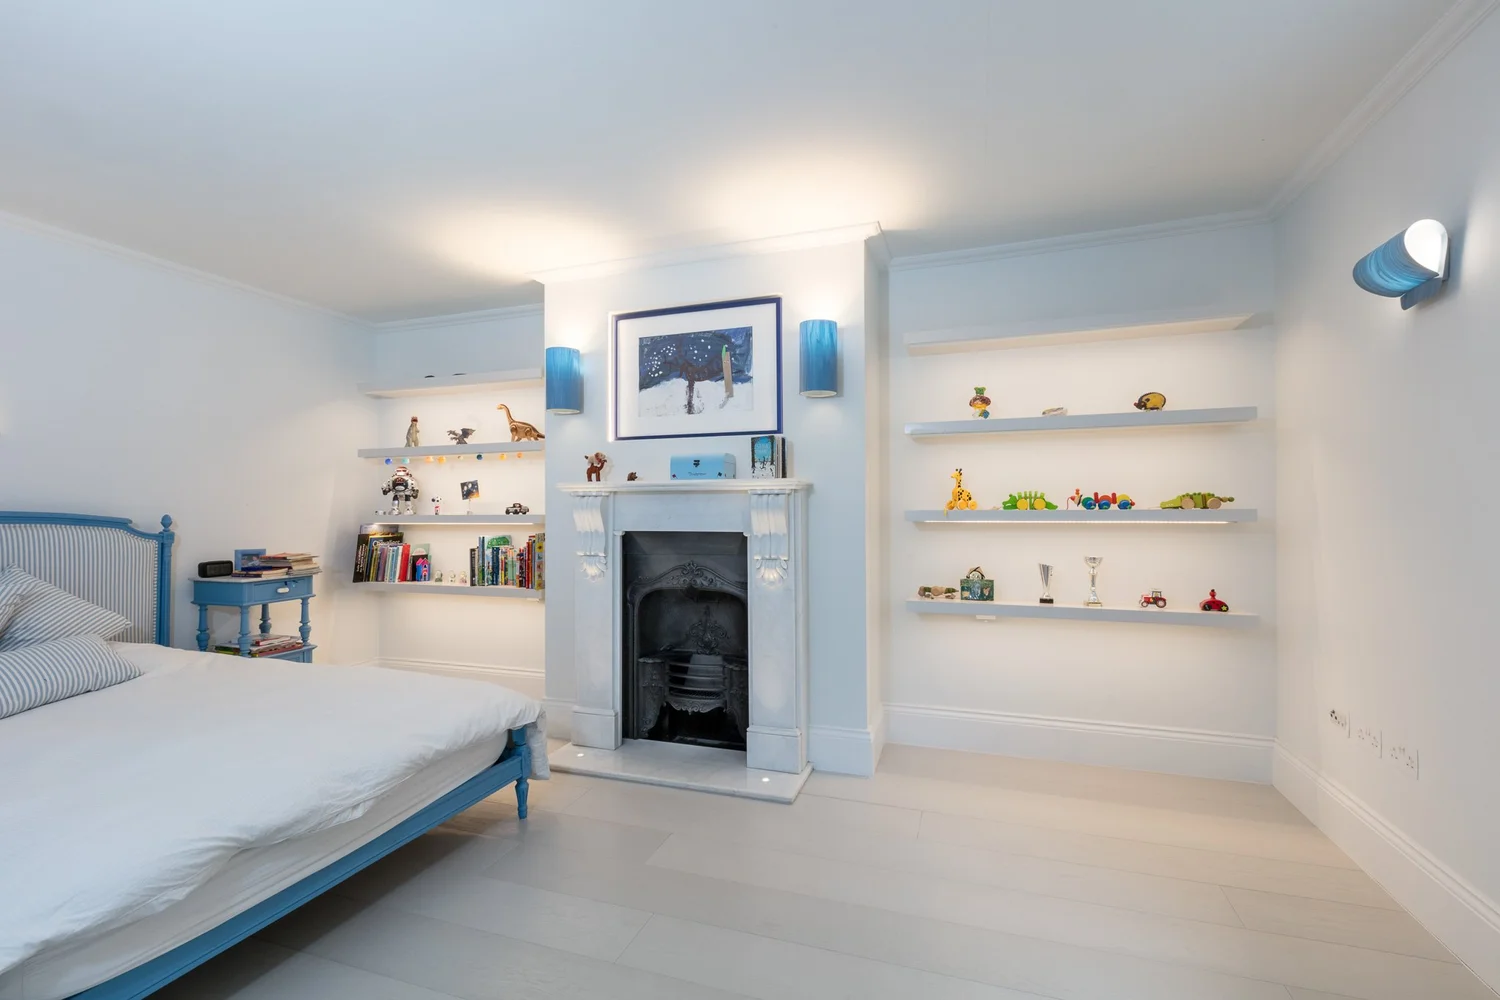
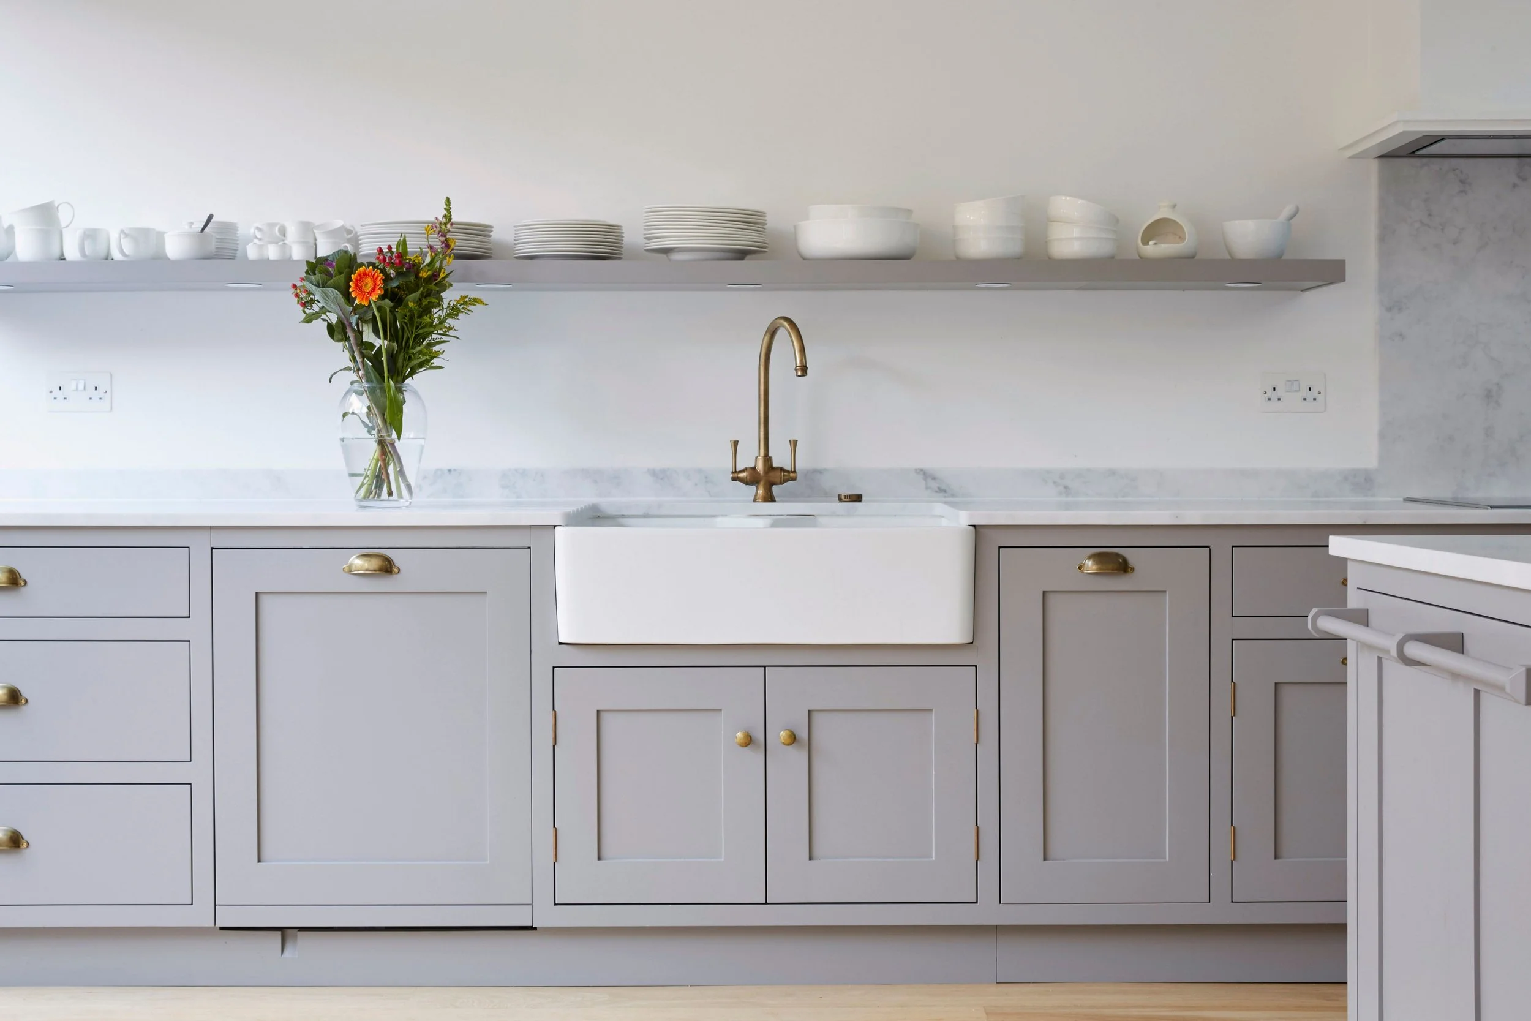
We are cabinet makers. We design and build fitted joinery for houses in London, from kitchens and wardrobes to alcove units, media walls, staircases and studies. Everything is drawn for one house, made by hand and fitted by the people who made it.Answer
-
Makers. That distinction matters, because it changes who you are dealing with. When you talk to us about your kitchen you are talking to the people who will cut it, paint it and fit it, rather than to a salesperson passing an order down a chain. We set out the cabinetry, the storage and the construction. Where a scheme needs an interior designer or an architect, we work alongside yours.Answer
-
Yes. The joinery is built in our own workshop rather than bought in and badged. That is what allows us to work to your dimensions rather than to a standard module. It is also why the same person who measured your room is the one who hangs the doors at the end.Answer
-
No. That is deliberate. A showroom costs money that would otherwise go into the work. It also shows you a kitchen built for a display floor rather than for your house. Instead we come to you. We measure the room, talk through how you use it and draw the piece to those dimensions. If you would like to see finished work, our project pages show kitchens and joinery in the houses they were made for.Answer
-
We are based in North London and most of our work is there, across Highgate, Hampstead, Muswell Hill, Crouch End, Winchmore Hill, Palmers Green, Southgate, Totteridge, Whetstone, Barnet, Mill Hill and Islington. We take commissions across the rest of London where the project suits. Tell us where you are and we will say honestly whether we are the right people for it.Answer
-
Regularly. We work to their drawings where they exist and coordinate our survey and fitting around the programme, so the joinery arrives when the room is ready for it rather than three weeks early. If you are running the project yourself we will take you through the decisions that matter, in the order they need making.
-
Four stages. We survey the room ourselves and talk through how you use it. We draw the piece, including the details that decide the finished look, such as door style, reveals, mouldings and where the lighting has to be wired. We build it in the workshop and hand paint it in your colour. Then we fit it, scribe it to the walls and finish it on site so everything sits true in a house where nothing else is.
-
Usually. Skirtings, architraves and cornices can be matched so new work reads as original to the building, which in a period house is the difference between joinery that looks built in and joinery that looks added. Colours are mixed to what you bring us, so a new piece can be painted to match something made years earlier.
-
In writing, against a drawing. You get an elevation of what we propose to build and a written quotation set against it, so you can see what each decision adds before you commit to it rather than afterwards. Cost depends on the size of the piece, how it is constructed, the ironmongery and the finish.