
Bespoke office furniture, made in London
Desks, storage and shelving built to the room they work in, by the cabinet makers who will fit them.
Office furniture is bought by the catalogue and lived with by the decade
Which is a poor trade. A desk chosen from a page arrives in one of four widths, none of which is the width of your wall. Storage arrives in modules, so a run stops short and leaves a gap that collects boxes. Nothing lines up with the window, the radiator or the door, because none of it was drawn for the room it now occupies.
We are cabinet makers. Every piece we build is set out to the space it will stand in, made in our workshop and fitted by the people who made it. A desk to the length you actually have. Shelving that reaches the cornice. Cupboards that finish against the wall rather than nearly.
The result reads as part of the building. In a study that means the room stops looking like a spare bedroom with a desk in it. In a workspace it means the joinery holds its line across a long wall, which is the first thing anyone notices when they walk in.
Drawn to the room
Surveyed on site, then set out around the windows, services and doors you actually have rather than a standard module.
Built to be used
Solid carcasses, proper drawer runners and finishes chosen for daily wear rather than for a photograph.
Wired before it is made
Cable routes, sockets and lighting decided at drawing stage, so nothing trails across a desk or down a wall.
Three things that decide whether you still like it in five years
Seven hundred and forty millimetres suits some people and punishes others. A made desk is set to the person using it and to the chair they already own, which is the cheapest ergonomic decision available.
Grommets in the worktop, a tray under it and conduit to the nearest socket. Screens, docks and chargers all disappear. The desk still looks tidy on the day somebody visits.
Box files, A4 folders, samples, printers and the things nobody admits to storing all have dimensions. We set the shelves and drawers to those rather than to a module width.
See how it looks before you decide what you want
Our home office page collects the details worth borrowing, from lit shelving to desks built into the wall.
For a study at home or a floor at work
Desks built into the room
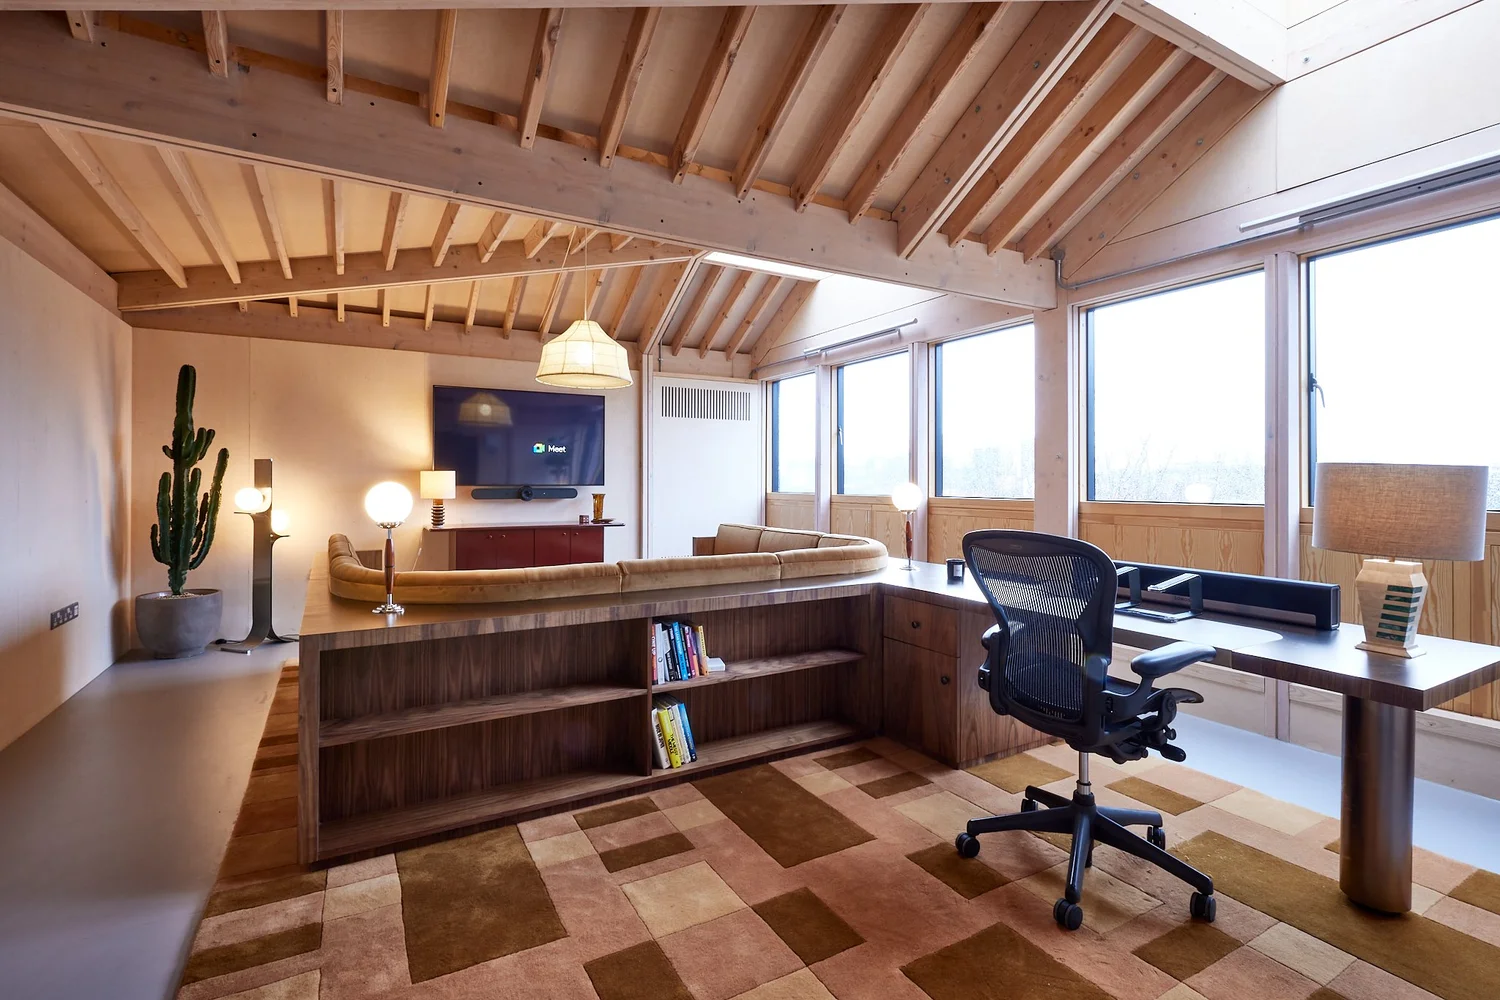
A worktop run across an alcove or a window wall with drawers below and shelving above, so the study folds into the house instead of taking a room hostage.
Library shelving
Wall to wall, up to the cornice and returned around doorways, lit bay by bay so the spines lift when the rest of the room is dark.
Storage walls
A full height run holding files, stationery and the printer behind doors that match the wall, so the office reads as a room rather than a stockroom.
Reception and counters
The first piece anyone sees, built to hold the equipment behind it and to take being leaned on every day for years.
Meeting and boardroom tables
Made to the length of the room rather than the nearest catalogue size, with power routed through the frame to the surface.
Fitted seating and breakout joinery
Benches, banquettes and window seats with storage beneath, which is usually the cheapest way to add seating without adding furniture.
Before you commission
Do you work on offices as well as studies at home?
Both. The joinery is made the same way whether it is a desk in a bedroom or a storage wall in a workspace. The same people survey, build and fit it. Tell us the site and the access and we will tell you how we would approach it.
Can you match furniture to an existing scheme?
Yes. Everything is hand finished, so a colour can be mixed to what you already have and timber can be matched to a floor or an existing piece. Mouldings and skirtings can be carried through in a period building.
How do you deal with cables and power?
They are planned before anything is made. Grommets, trays and conduit are drawn into the piece and coordinated with whoever is doing the electrical work, so the sockets land where the drawing says they should.
Can you build a desk to a specific height?
That is one of the better reasons to have it made. Tell us who is using it and what chair they sit in. The worktop is then set to suit rather than to the standard the catalogue picked.
What does bespoke office furniture cost?
It depends on the size of the piece, the construction, the finish and the fittings. We give you a written quotation against a drawn elevation so you can see what each decision adds before you commit to it.
Which parts of London do you cover?
We are based in North London and most of our work is there, though we take commissions across the city. Tell us where you are and we will say honestly whether we are the right people for it.
Send us the room and what has to fit in it
A photograph, a rough width and a list of what needs storing is enough to start. We will visit, measure and draw an elevation before anything is made.