
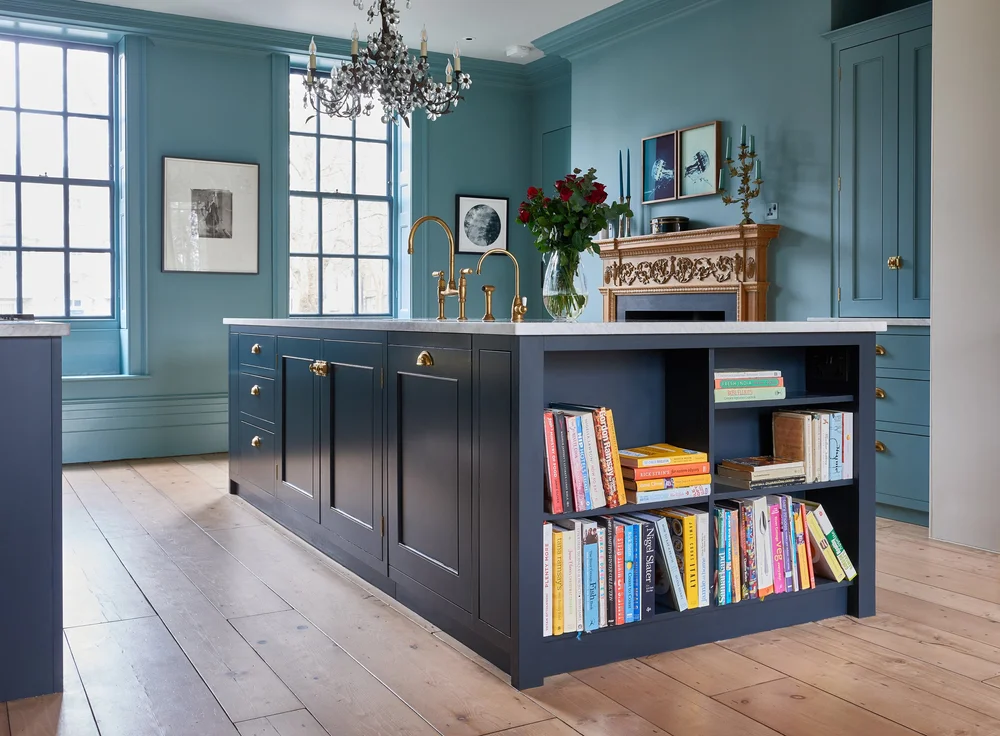
Fitted joinery for North London houses
One workshop for the whole house. Kitchens, wardrobes, alcoves, media walls, staircases and studies, all made to the rooms they belong to.
Most houses end up with joinery from four different trades
The kitchen came from a showroom, the wardrobes from a fitted furniture company, the alcoves from a carpenter who was already on site and the media wall from whoever the AV installer recommended. Each of them was competent. None of them was working to the same door style, the same paint, the same reveal or the same standard of finish.
You notice it in the doorway between two rooms. A shaker door with a 70mm rail on one side, a 45mm rail on the other. Brass in the kitchen, chrome in the study. Two whites that were both called white.
We are cabinet makers. We make all of it. One survey, one set of drawings, one workshop and the same people fitting every piece. Whether that is a single alcove unit or the joinery for an entire ground floor, it matches because it was made together.
Every fitted piece in the house
Each of these has its own page, with the detail behind how it is built and what it costs to have made rather than bought.
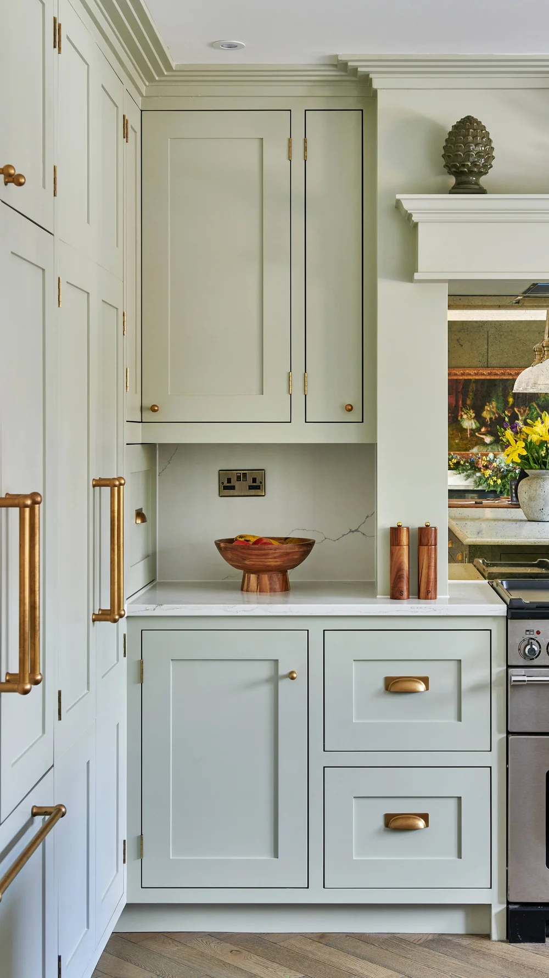
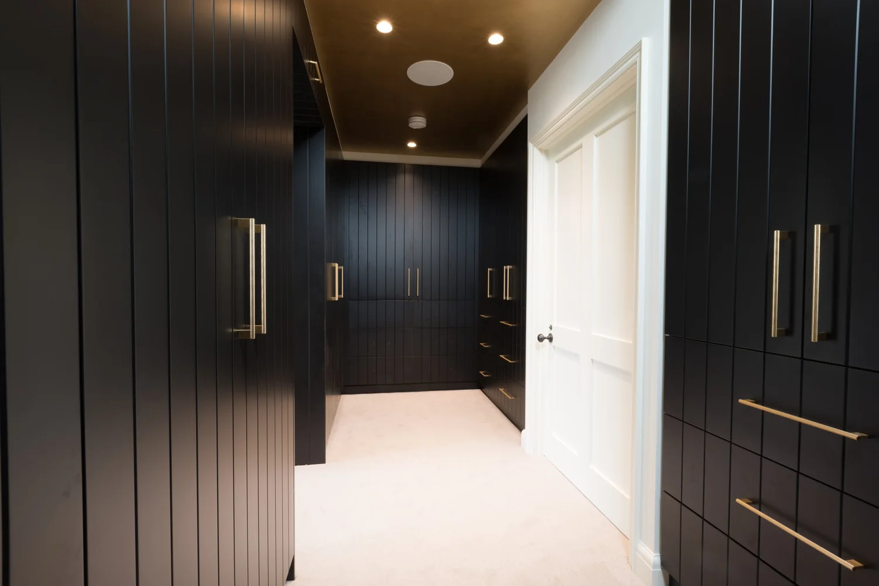
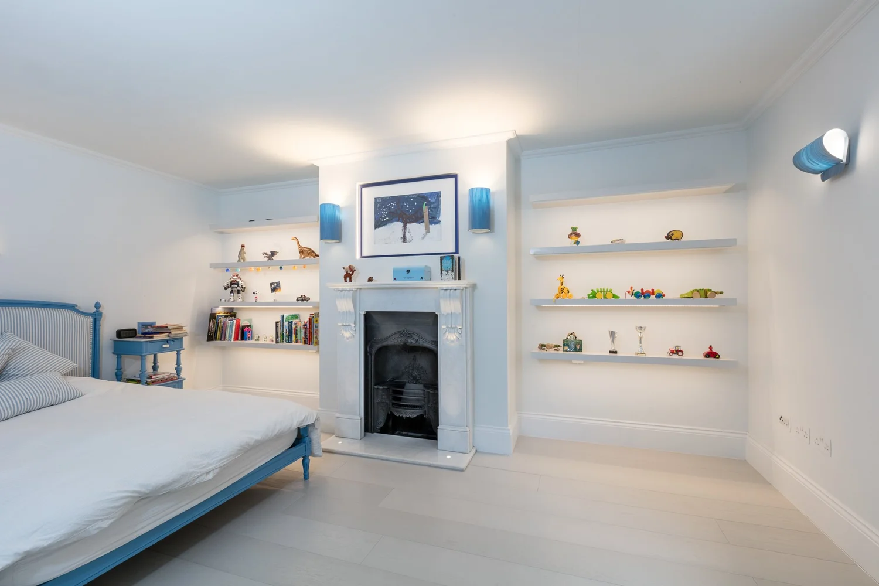

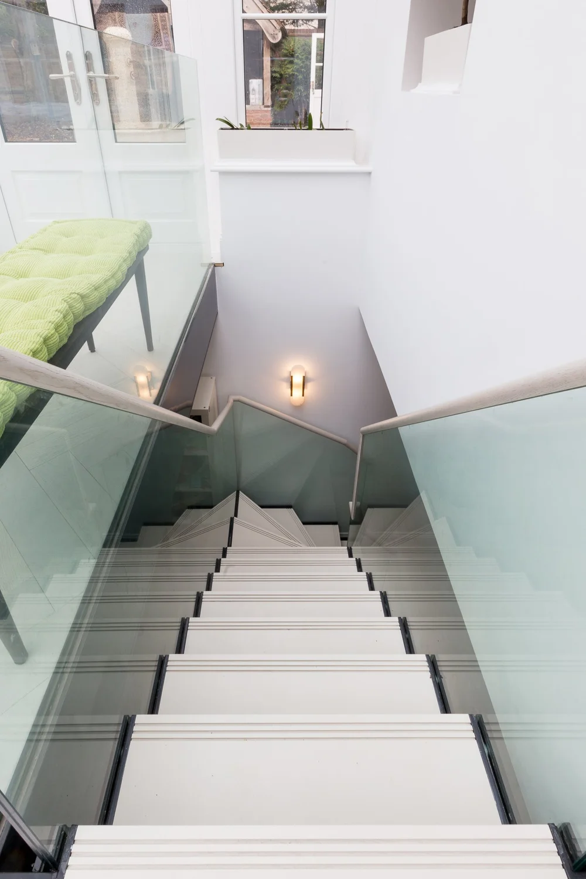
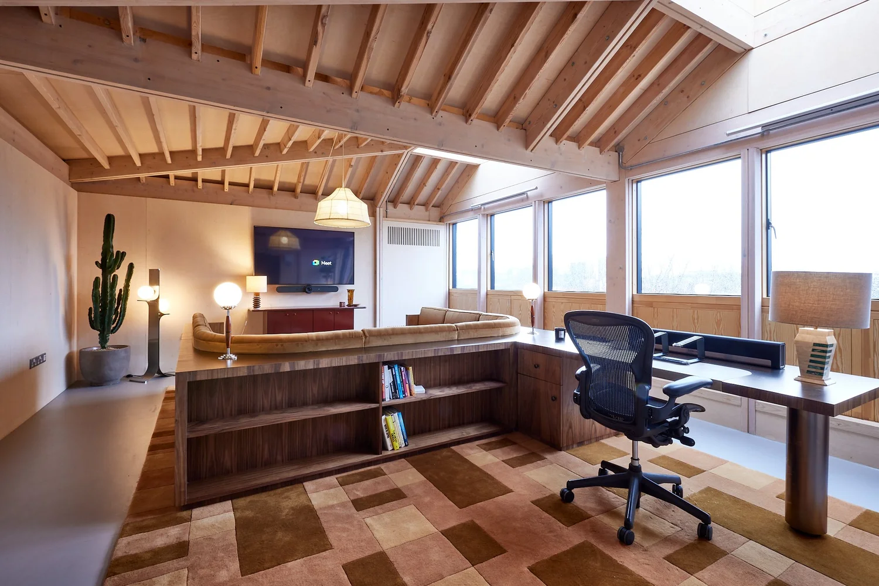
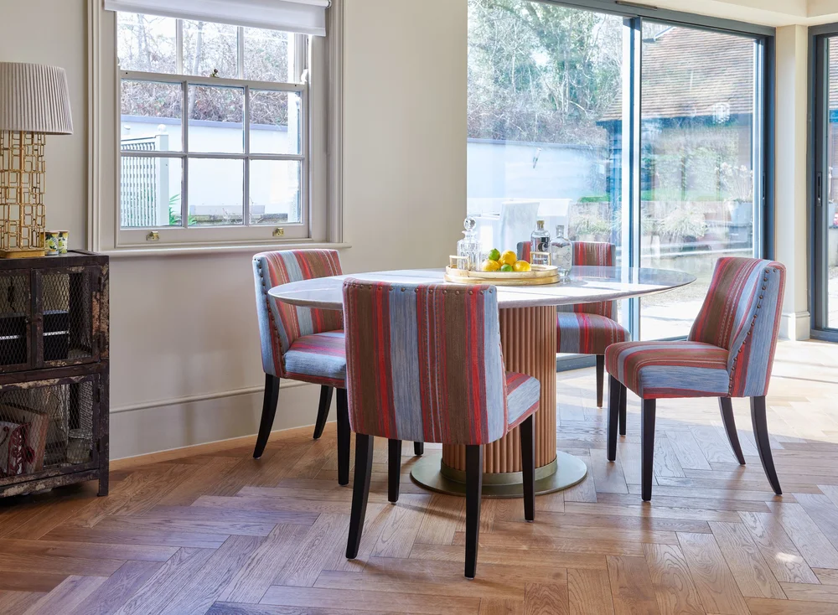
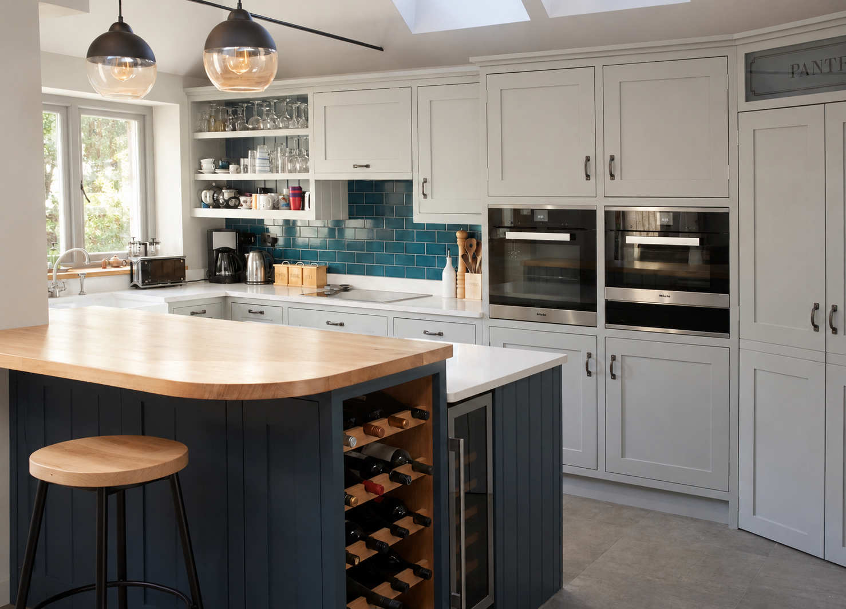
Take one door style through a building and it stops looking assembled
Most of our larger commissions start with one room and grow. A kitchen leads to the boot room off it, the boot room leads to the alcoves in the sitting room. By the end the ground floor reads as one piece of work rather than four purchases made in different years.
Doing it together is also cheaper than doing it twice. One survey, one set of drawings, one delivery and one fit.
- One door style and one rail width carried through every room
- Paint matched across pieces made months apart
- Mouldings and skirtings continued so the joinery reads as original
- One point of contact from survey to the last adjustment
- Work sequenced around the rest of your build rather than against it
Before you commission
What is the difference between joinery and carpentry?
Carpentry is work done on site, such as studwork, floors and first fix. Joinery is made in a workshop and brought to the house, which is why the tolerances are tighter and the finish is better. Everything on this page is joinery.
Do you take on one room or only whole houses?
Both. A single pair of alcove units is a perfectly good commission. Plenty of our larger projects started that way, then carried on into the next room once the client had seen the first piece fitted.
Can you work alongside my builder or architect?
Regularly. We work to their drawings where they exist and coordinate our survey and fitting around the programme, so the joinery arrives when the room is ready for it rather than three weeks early.
How far ahead do we need to start?
Earlier than most people think. Joinery has to be surveyed after the walls are up but before decoration, so the drawing stage usually needs to begin while the building work is still going on. Talk to us at the start of the project rather than at the end.
What does fitted joinery cost?
It depends entirely on what is being made. We quote in writing against a drawn elevation for each piece, so you can see what a decision adds before you make it rather than after.
Which parts of North London do you cover?
Highgate, Hampstead, Muswell Hill, Crouch End, Winchmore Hill, Palmers Green, Southgate, Totteridge, Whetstone, Barnet, Mill Hill and Islington, along with the areas around them. If you sit outside that, ask.
Start with one room and see how it goes
Tell us which room is bothering you most. We will visit, measure it and draw an elevation before anything is made.