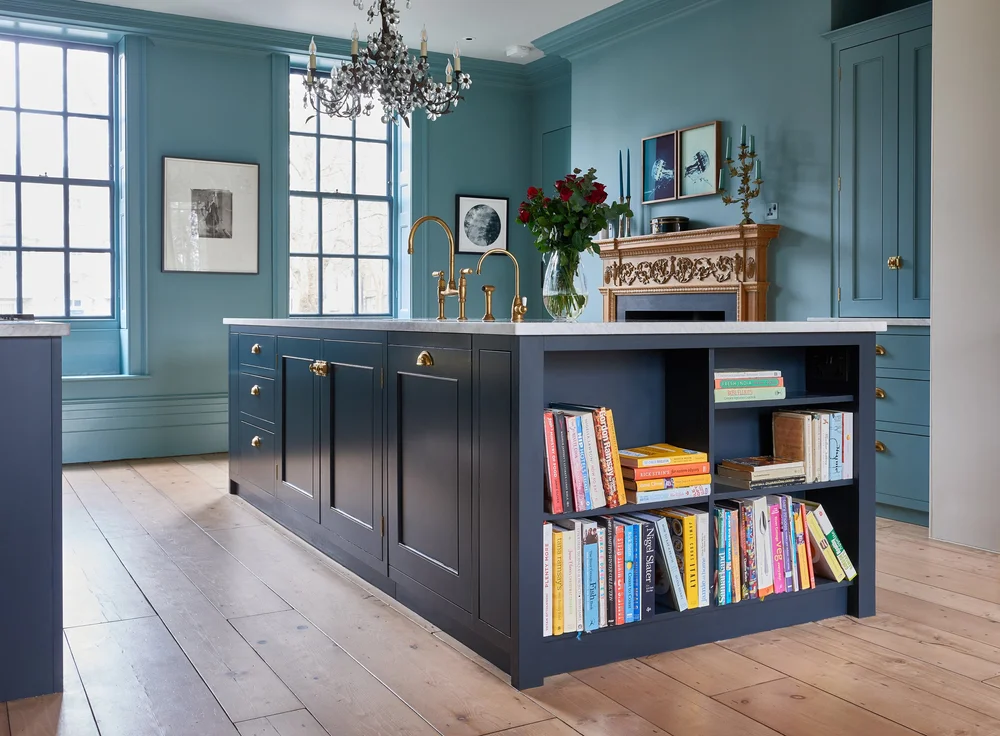

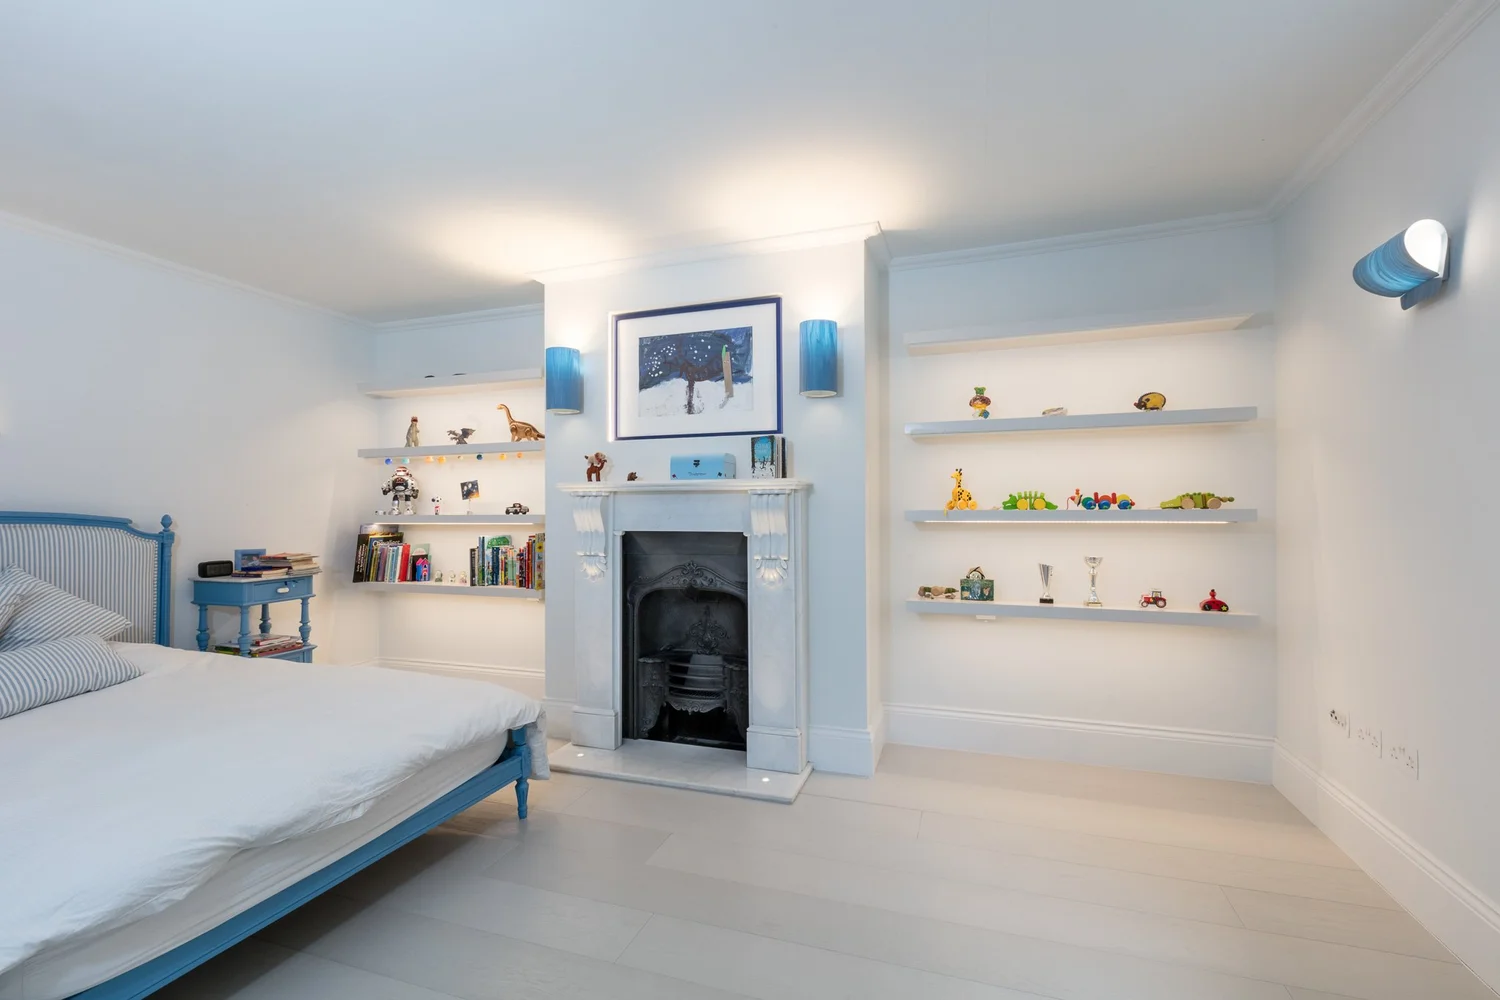
Alcove units, made for London houses
Shelving and cupboards cut to the recess you actually have, scribed to the plaster and painted by hand.
The two spaces either side of your chimney breast are not the same size
They never are. One is a few millimetres wider than the other, the wall behind them leans, the floor falls away towards the bay and the skirting has been painted over so many times it has lost its edge. That is a Victorian terrace. It is why flat pack shelving looks wrong in one the moment you have levelled it in the other.
Alcove joinery is the one job where made to measure is not an upgrade. It is the only way it works. We measure both recesses separately, build two units to two sets of dimensions and finish them so they read as an identical pair from the sofa.
We are cabinet makers, so it is our own work from survey through to the last coat of paint. Nothing is subcontracted and nothing is trimmed on the day to make it fit.
Two units, two sets of dimensions, one matching pair
Every alcove commission is surveyed left and right as separate jobs. The carcasses differ, the scribes differ, the shelf lengths differ. What arrives on site is a pair that looks symmetrical in a house that is not.
It is the reason a fitted unit costs more than a flat pack one. It is also why nobody notices the difference until they see the two side by side.
Six ways to fill a recess
Cupboards and shelves
Closed storage to worktop height with open shelving above. The arrangement that suits most sitting rooms, since half of what you own is not worth looking at.
Full height cupboards
Doors from floor to cornice. Maximum storage, minimum visual noise. Room too to hide a meter or a fuse board behind a matching door.
Floating shelves
Fixed into structure rather than hung on brackets, so a run of books does not put a bow in the middle after a year.
Open with lighting
A strip wired into each bay before the carcass is built, which turns a bookcase into the reason people look up when they walk in.
Desk built in
A worktop run across the recess at desk height with drawers below and shelving above. A study that folds into a room rather than taking one over.
Bench seating
A seat across the alcove with storage under the lid, usually paired with a window or a bay. It earns its place in a hallway or a kitchen.
Before you commission
Will the two sides look identical?
That is the whole job. The units are built to different dimensions so that the visible parts line up. Shelf heights, door tops and reveals all match across the chimney breast, which is what your eye reads as symmetry.
Will they match the skirting and cornice in my room?
Yes. Mouldings can be matched so the units read as original to the house rather than added later. In a period room that is the single detail that separates fitted joinery from furniture pushed into a gap.
Can floating shelves hold heavy books?
Ours can, because they are fixed into structure built for the purpose rather than hung off brackets in plasterboard. Shelf thickness is worked out for the span, which is why a long run does not sag in the middle.
Can you build around a radiator, a meter or a bay?
Usually. Radiators and meters are the two most common obstructions in an alcove. Both can be worked around or concealed behind a removable panel so access is kept.
What do alcove units cost?
It depends on the width and height of the recesses, whether the storage is open or closed, the door style and the finish. We give you a written quotation against a drawn elevation so you can see what each decision adds.
Which parts of London do you cover?
We are based in North London and most of our work is there, though we take commissions across the city. Tell us where you are and we will say honestly whether we are the right people for it.
Send us a photograph of the chimney breast
That and a rough width is enough to start the conversation. We will visit, measure both recesses and draw an elevation before anything is made.