
How Should a Kitchen Be Lit?
In four layers, not one. Most kitchens have a grid of downlights in the middle of the ceiling, which is exactly where they cast your own shadow onto the worktop you are trying to see.
A kitchen needs roughly one downlight per 1.5 to 2 square metres of floor, positioned about 550mm out from the front edge of the wall units rather than down the centre of the ceiling. Add under cabinet lighting over every working run, pendants over an island at 750mm to 900mm above the worktop, then at least one soft low level circuit for evenings. Aim for around 300 lux of general light with 500 lux on the worktops. Use IP44 fittings directly above a sink or hob.
The mistake almost every kitchen makes
Downlights get laid out as a neat grid down the centre of the ceiling, because that is what looks tidy on a plan. In use it is the worst possible position. When you stand at the worktop with a light behind you, your own body blocks it and you work in your own shadow.
The fix is simple and costs nothing at planning stage. Move the row of downlights forward so they sit roughly 550mm out from the front face of the wall units. That puts the light in front of you rather than behind you, so the worktop is lit and you are not standing in the way of it.
Measure from the front edge of the wall cabinets, not from the wall. Between 500mm and 600mm is the working range, with 550mm the sensible target. On a run with no wall units, measure 550mm from the wall itself.
How many spotlights does a kitchen need?
Two methods give the same answer. Use whichever suits how you think.
| Method | How it works | Worked example |
|---|---|---|
| By floor area | One downlight per 1.5 to 2 square metres | A 4m by 3.5m kitchen is 14 square metres, so 7 to 9 downlights |
| By spacing | Spacing equals ceiling height multiplied by 1.2 | A 2.4m ceiling gives 2.8m spacing between fittings |
| By output | 500 to 700 lumens per fitting for general light | Integrated LED units usually give 700 to 900 lumens |
| Beam angle | 40 to 60 degrees for kitchens | Narrower beams create scallops and dark patches |
| Kitchen size | Floor area | Downlights | Note |
|---|---|---|---|
| 2.5m by 3m | 7.5 square metres | 4 to 5 | A single row along the working run |
| 3m by 3.5m | 10.5 square metres | 5 to 7 | One row plus two over the dining end |
| 4m by 3.5m | 14 square metres | 7 to 9 | The most common London family kitchen |
| 5m by 4m | 20 square metres | 10 to 13 | Split onto two or three circuits |
| 6m by 4m open plan | 24 square metres | 12 to 16 | Fewer over the sitting area, more over the kitchen |
Err on the side of more fittings on dimmers rather than fewer at full output. Twelve downlights at forty per cent is a far better room than six at one hundred per cent. It also costs very little more.
The four layers
A kitchen that only has downlights is a kitchen that is either fully on or fully off. Four layers on separate circuits give you a room that works at seven in the morning and at nine at night.
1. General light
Ceiling downlights positioned 550mm from the wall units, on a dimmer. This is the working layer and the one everybody plans. It should not be the only one.
2. Task light
Under cabinet lighting over every worktop where you prepare food. Nothing else removes shadow from the surface you are actually cutting on.
3. Feature light
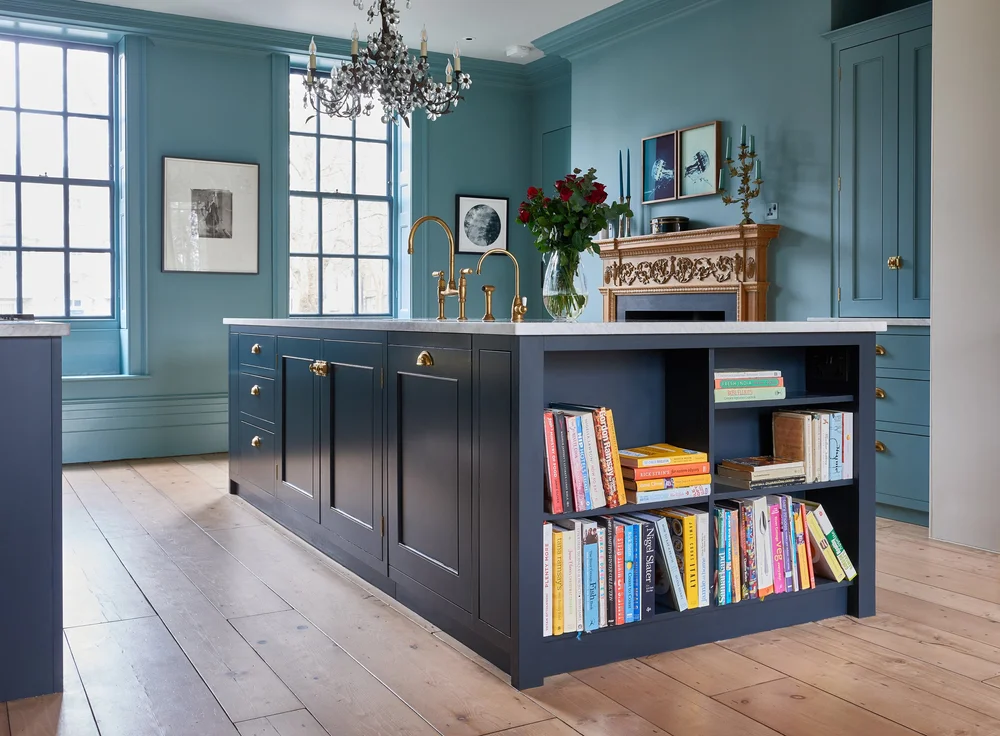
Pendants over an island or a table. These do very little practical work and almost all of the visual work, so treat them as furniture rather than as lighting.
4. Low level light
Plinth lighting, lit shelving or a lamp on a worktop. One soft circuit for evenings turns a working kitchen into a room you want to sit in.
Put each layer on its own switch. The single most common regret in kitchen lighting is having everything on one circuit, because it means the only options are bright or dark.
Lighting designed alongside the cabinetry
We mark downlight positions, under cabinet runs and pendant drops on the drawings before first fix, so your electrician is working to a plan rather than guessing. Kitchens across Islington, Hackney, Barnet, Haringey, Enfield and Walthamstow.
How bright should kitchen lighting be?
Brightness is measured in lux, which is lumens landing on a surface. These are the working targets.
The rough conversion for planning is that a 14 square metre kitchen at 300 lux needs around 4,200 lumens of general light delivered to the floor plane. Nine downlights at 700 lumens gives 6,300 lumens at the fitting, which after losses lands about right and leaves headroom on the dimmer.
Colour temperature matters as much as quantity. Use 2700K to 3000K throughout a kitchen. Anything at 4000K or above reads as clinical in a domestic room and makes warm cabinet colours look grey. Keep every fitting in the room at the same temperature, including the under cabinet strips, because mixed temperatures are immediately obvious.
Under cabinet lighting
This is the single highest value layer in a kitchen and the one most often left out. Wall units cast a shadow directly onto the worktop below them, which is exactly where you chop.
| Type | Light quality | Cost | Note |
|---|---|---|---|
| LED strip in an aluminium channel | Even and continuous | Moderate | The best option, the channel hides the diodes |
| Bare LED strip | Spotty, visible dots | Low | Looks cheap and reflects badly in a gloss worktop |
| Puck or button lights | Pools of light with gaps | Low | Dated, creates scallops on the worktop |
| Linear LED bar | Even | Moderate | Simple to fit, slightly bulkier than a channel |
LED strip in a recessed aluminium channel is the right answer in almost every kitchen. Set it towards the front edge of the wall unit rather than at the back, so the light falls on the working surface rather than up the wall. Choose the same colour temperature as the ceiling lights and put it on its own switch, because it is the layer you will use most.
Where there are no wall units, plinth lighting or a lit shelf can do the same job. A worktop with nothing above it is usually lit adequately by a well positioned downlight.
Do kitchen lights need to be IP rated?
This one causes confusion because people apply bathroom thinking to kitchens. Bathrooms have formal zones under the wiring regulations. Kitchens do not.
There is no general requirement for kitchen light fittings to carry a particular IP rating in most of the room. Sensible practice, rather than regulation, is to use IP44 rated fittings directly above a sink or a hob where steam and splashing are likely, with standard fittings elsewhere.
| Position | Suggested rating | Why |
|---|---|---|
| Directly over a sink | IP44 | Splashing and rising steam |
| Directly over a hob | IP44 | Steam, plus grease that collects on the fitting |
| General ceiling downlights | IP20 is normally fine | No direct water exposure |
| Under cabinet strip near a sink | IP44 or IP65 | Wiped surfaces and splashing |
| Plinth lighting | IP65 | Floor washing and spills |
| Outside a bifold or garden door | IP65 | Genuine weather exposure |
Two other points matter more than IP in practice. Downlights cut into a ceiling below a habitable room usually need to be fire rated to maintain the ceiling's fire resistance. All kitchen electrical work in England and Wales also falls under Part P of the building regulations, so it should be carried out or certified by a competent registered electrician. Confirm both with your electrician rather than relying on a product description.
Pendants and planning order
Pendants over an island sit 750mm to 900mm above the worktop, with most UK kitchens landing at 800mm to 850mm. Space them 600mm to 750mm apart centre to centre and keep the outer pendants at least 300mm in from the island ends. Full figures including pendant counts by island length are in Kitchen Island Sizes and Cost.
The important thing is when these decisions get made. Lighting positions have to be marked before first fix, which is before the cabinets arrive and long before anyone thinks about lampshades.
- Mark cabinet positions on the ceiling plan. Downlight positions depend on where the wall units end up.
- Set the downlight row at 550mm from the wall unit face. Then space the rest by ceiling height.
- Decide the circuits. Four layers means at least three or four switched circuits.
- Specify dimming. Trailing edge dimmers with dimmable drivers, confirmed compatible.
- Run the under cabinet supply. This is the one most often forgotten at first fix.
- Set pendant drop points. Measured from the island centre lines, not from the room.
Every one of those happens at first fix, which is days two and three of the installation. The full programme is in How Long Does a Bespoke Kitchen Take. The planning sequence is in How to Plan a Bespoke Kitchen.
Get the services right before first fix
Lighting, layouts, clearances, worktops, colours and timescales, written for people commissioning a kitchen rather than buying one. Everything sits in our Bespoke Kitchen Guides library.
Frequently asked questions
How many spotlights do I need in a kitchen?
Allow one downlight per 1.5 to 2 square metres of floor area. A 4m by 3.5m kitchen is 14 square metres, so seven to nine fittings. As a cross check, space them at roughly the ceiling height multiplied by 1.2, which gives 2.8m spacing on a 2.4m ceiling. Fit more on a dimmer rather than fewer at full output.
How far from kitchen cabinets should recessed lights be?
About 550mm out from the front edge of the wall units, with 500mm to 600mm the working range. Placed down the centre of the ceiling, downlights sit behind you when you stand at the worktop, so you work in your own shadow. Moving the row forward puts the light in front of you instead.
How bright should kitchen lighting be?
Aim for around 500 lux on worktops, the hob and the sink, 300 lux of general light through the room, then 150 to 200 lux at the dining end. Keep every fitting between 2700K and 3000K, because 4000K and above reads as clinical in a home and makes warm cabinet colours look grey.
Are LED strip lights good under kitchen cabinets?
Yes, provided they sit in a recessed aluminium channel rather than being stuck on bare. The channel diffuses the light so you get an even line rather than visible dots, which matters a great deal if you have a reflective worktop. Set the strip towards the front edge of the wall unit so light falls on the worktop rather than up the wall.
Do kitchen lights need to be IP rated?
Kitchens do not have formal zones under the wiring regulations in the way bathrooms do, so there is no general IP requirement across the room. Sensible practice is IP44 directly over a sink or hob where steam and splashing occur, IP65 for plinth lighting, then standard IP20 fittings elsewhere. Confirm fire rating and Part P certification with your electrician.
How high should kitchen pendant lights be?
Between 750mm and 900mm above the worktop, with most UK kitchens at 800mm to 850mm. At that height a seated person sees under the shade and a standing person sees over it. Space multiple pendants 600mm to 750mm apart centre to centre, keeping the outer ones at least 300mm in from the island ends.
Where to go next
Lighting is the cheapest part of a kitchen and the one that decides how the expensive parts look. Four layers, warm colour temperature and downlights moved forward off the ceiling centre line will do more for a room than any upgrade to the cabinetry. Our Bespoke Kitchens North London page shows how we set lighting out alongside the joinery.
More from this guide series
- Kitchen Island Sizes and Cost for pendant heights and spacing
- How to Plan a Bespoke Kitchen for the planning sequence
- Hand Painted Kitchen Colours for how light changes colour
- How Long Does a Bespoke Kitchen Take for when first fix happens
- Choosing a Kitchen Worktop for surfaces that reflect light
- Bespoke Kitchen Guides for every guide in the series
Send us your ceiling plan and we will mark the downlight positions against the cabinet layout before your electrician starts.